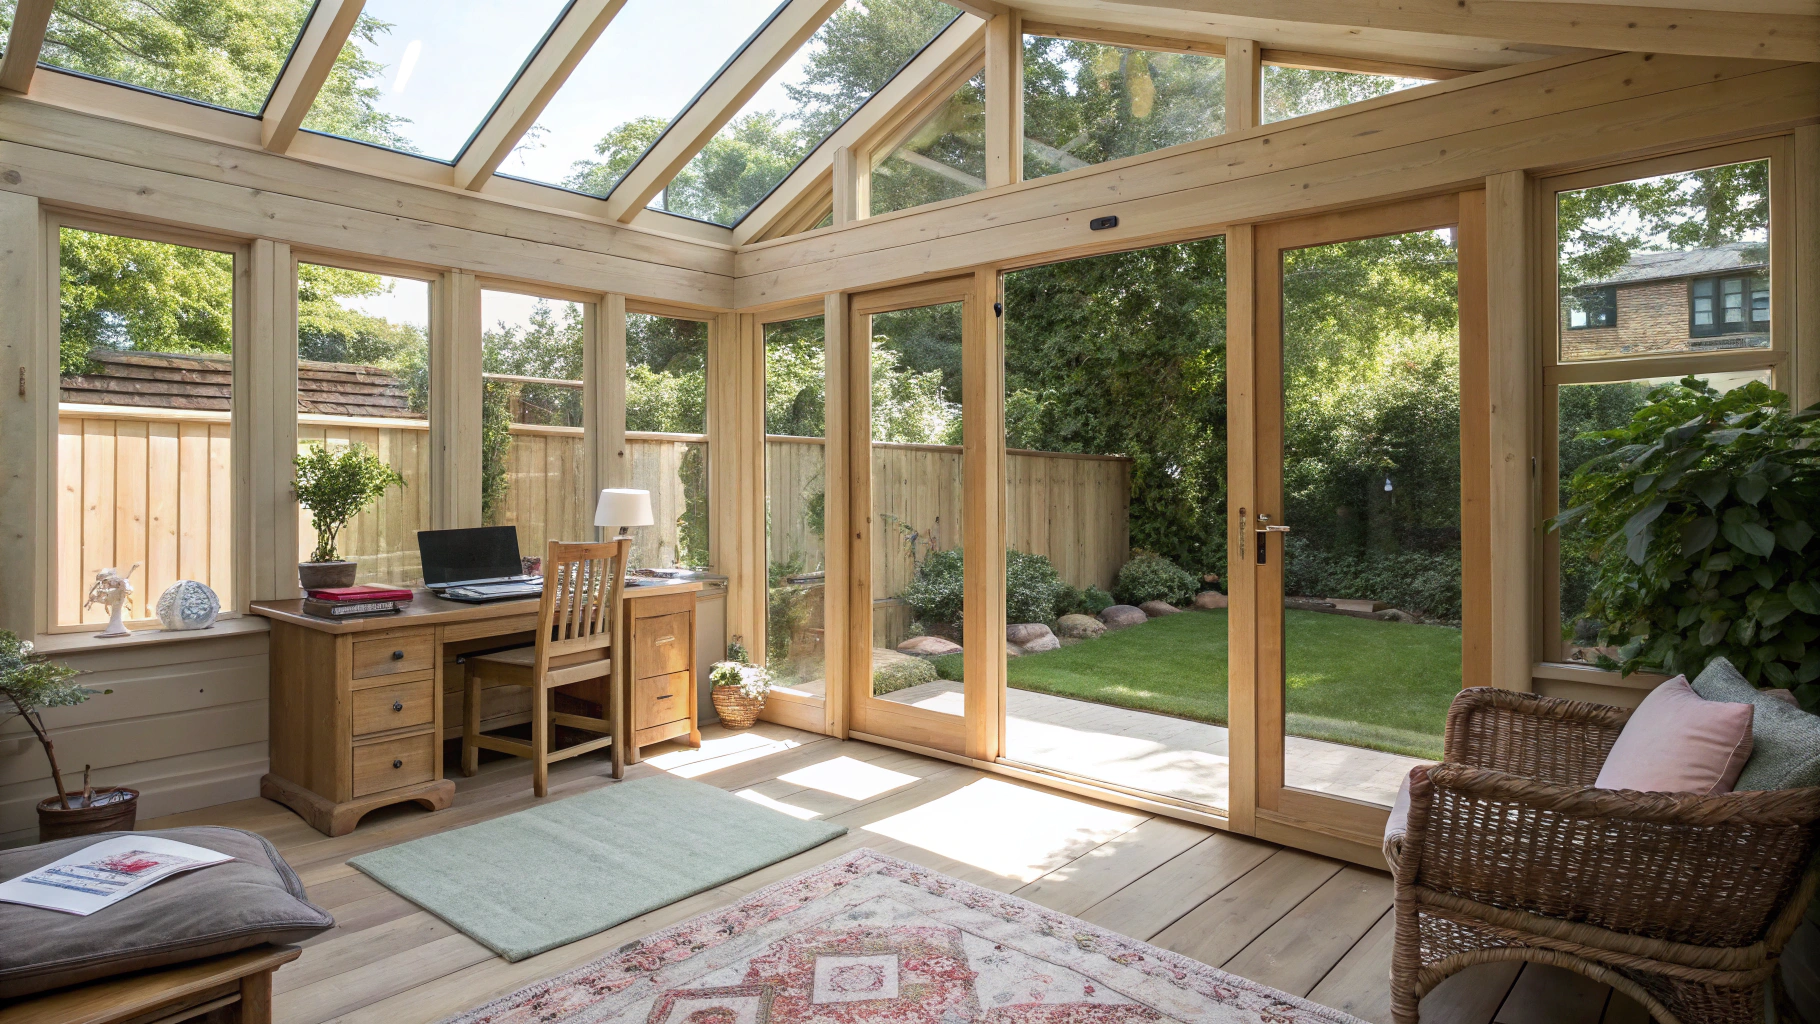
Modern architect-designed timber garden room with glass doors and warm interior lighting
Prestige Garden ArchitectureAll-season living

Garden rooms & outbuildings in London

Expand your living space into the outdoors with custom garden offices, creative studios, and bespoke timber outbuildings designed for year-round warmth and productivity.

Permitted development compliant
Full electrical and heating integration
10-year structural warranty guarantee
Versatile outdoor spaces

Tailored outbuildings to suit your routine

Every garden building is precision-framed, insulated to building standards, and finished with durable cladding to complement your property.

Dedicated home offices
Quiet, insulated garden workspaces with high-speed cabling, heating, and natural light.
Key feature:Year-round insulation
Creative studios and gyms
Reinforced flooring and acoustic lining designed for fitness, music, or art practices.
Key feature:Custom acoustic options
Guest and leisure suites
Multifunctional garden rooms suited for visiting family, entertaining, or weekend downtime.
Key feature:Plumbing and power ready
Outdoor Living & Workspaces

Custom garden buildings built to last

Expand your living space with fully insulated garden rooms, studios, offices, and outbuildings crafted with precision carpentry and durable materials across London and Kent.
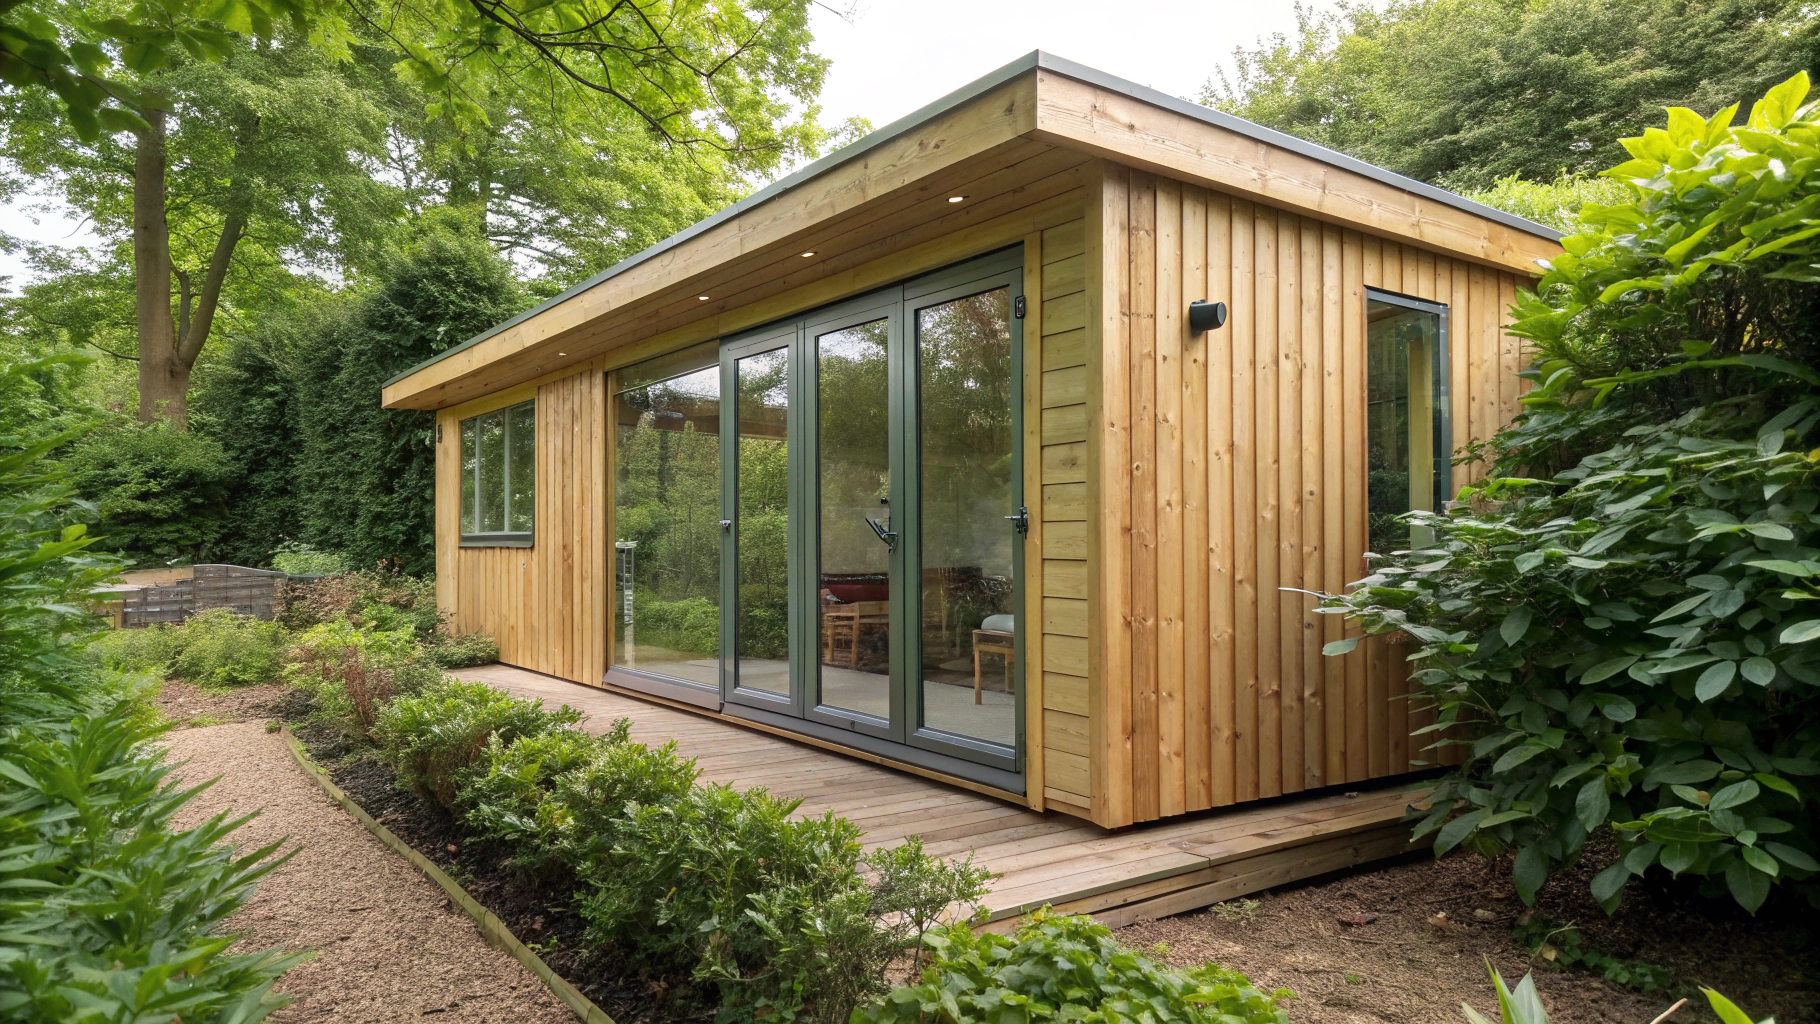
Modern insulated timber garden room with large glass sliding doors and deck
Bespoke garden rooms
Fully insulated, multi-purpose living spaces designed for relaxation, entertaining, or family recreation throughout every season.
Specification: Year-round heating, premium cladding, double glazing
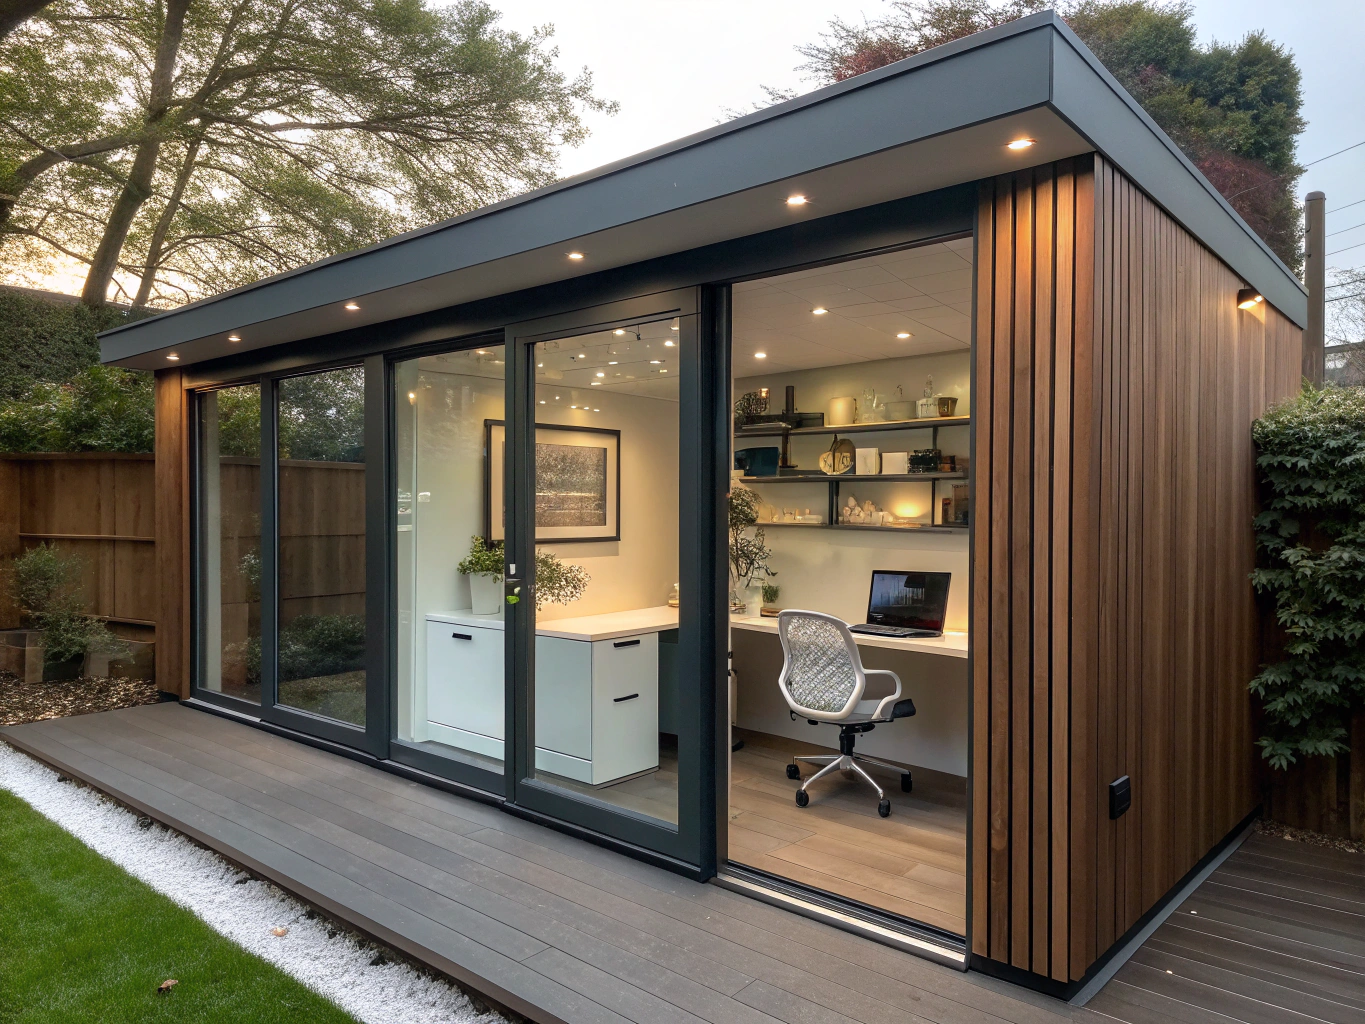
Contemporary garden office studio with desk setup, hardwood flooring, and garden view
Dedicated garden offices
Quiet, professional work environments equipped with high-speed data cabling, acoustic soundproofing, and integrated lighting.
Specification: Hardwired internet, acoustic insulation, climate control
Spacious garden art and music studio with skylights and floor-to-ceiling windows
Creative garden studios
Bright, airy spaces tailored for artists, musicians, fitness regimes, yoga retreats, or personal hobbies with optimized natural light.
Specification: Roof lights, reinforced flooring, tailored storage
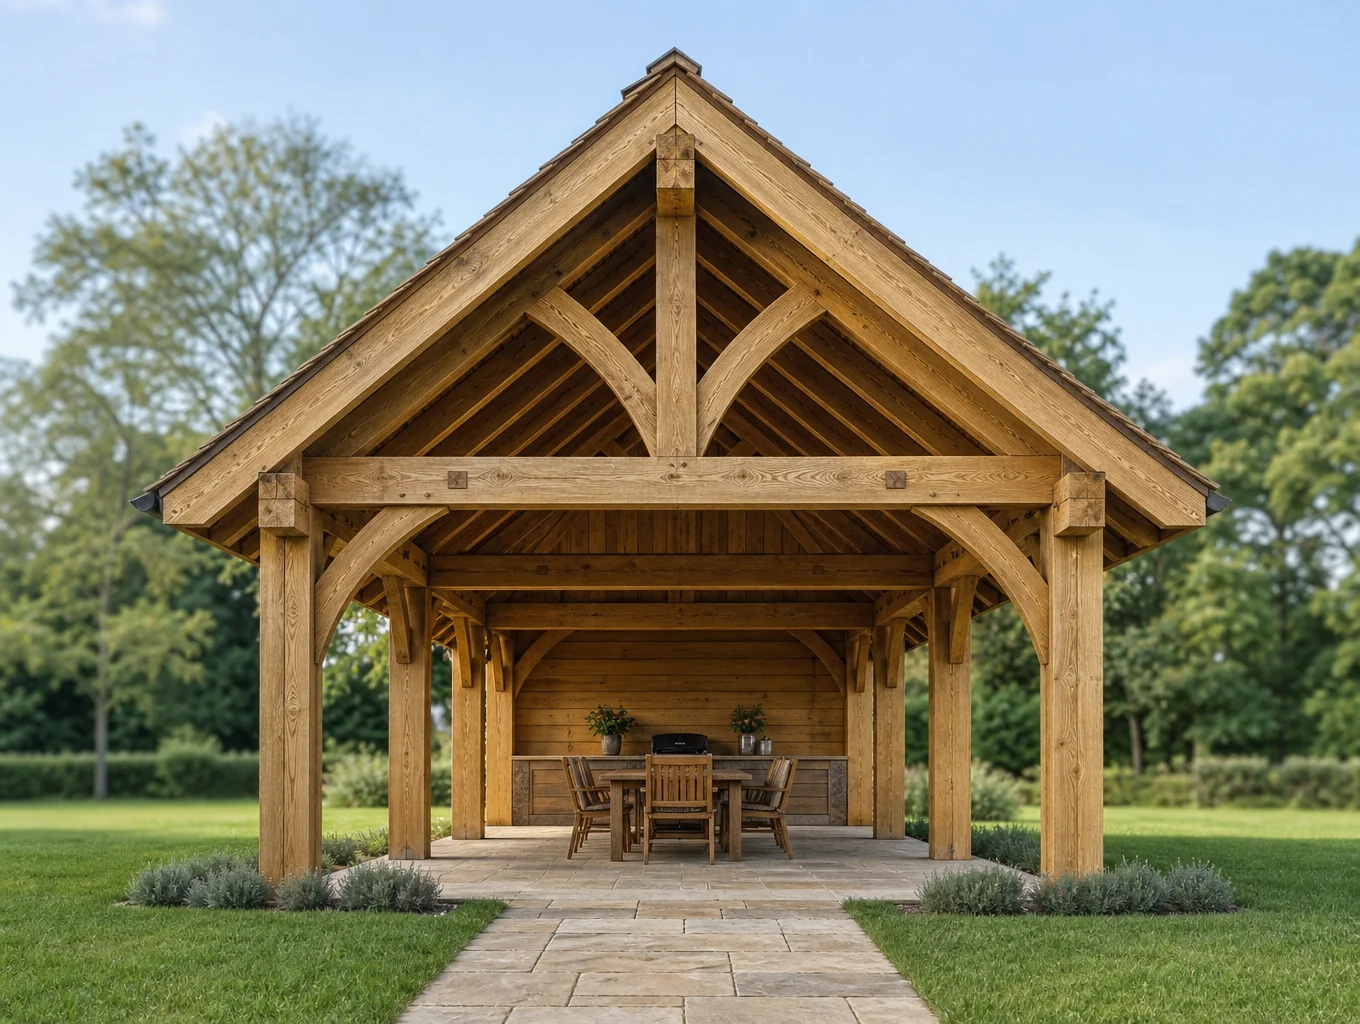
Traditional timber summerhouse pavilion surrounded by manicured landscaping
Luxury summerhouses
Classic and contemporary retreat spaces crafted with durable timber finishes, sheltered verandas, and panoramic garden views.
Specification: Western red cedar, bi-fold doors, bespoke decking
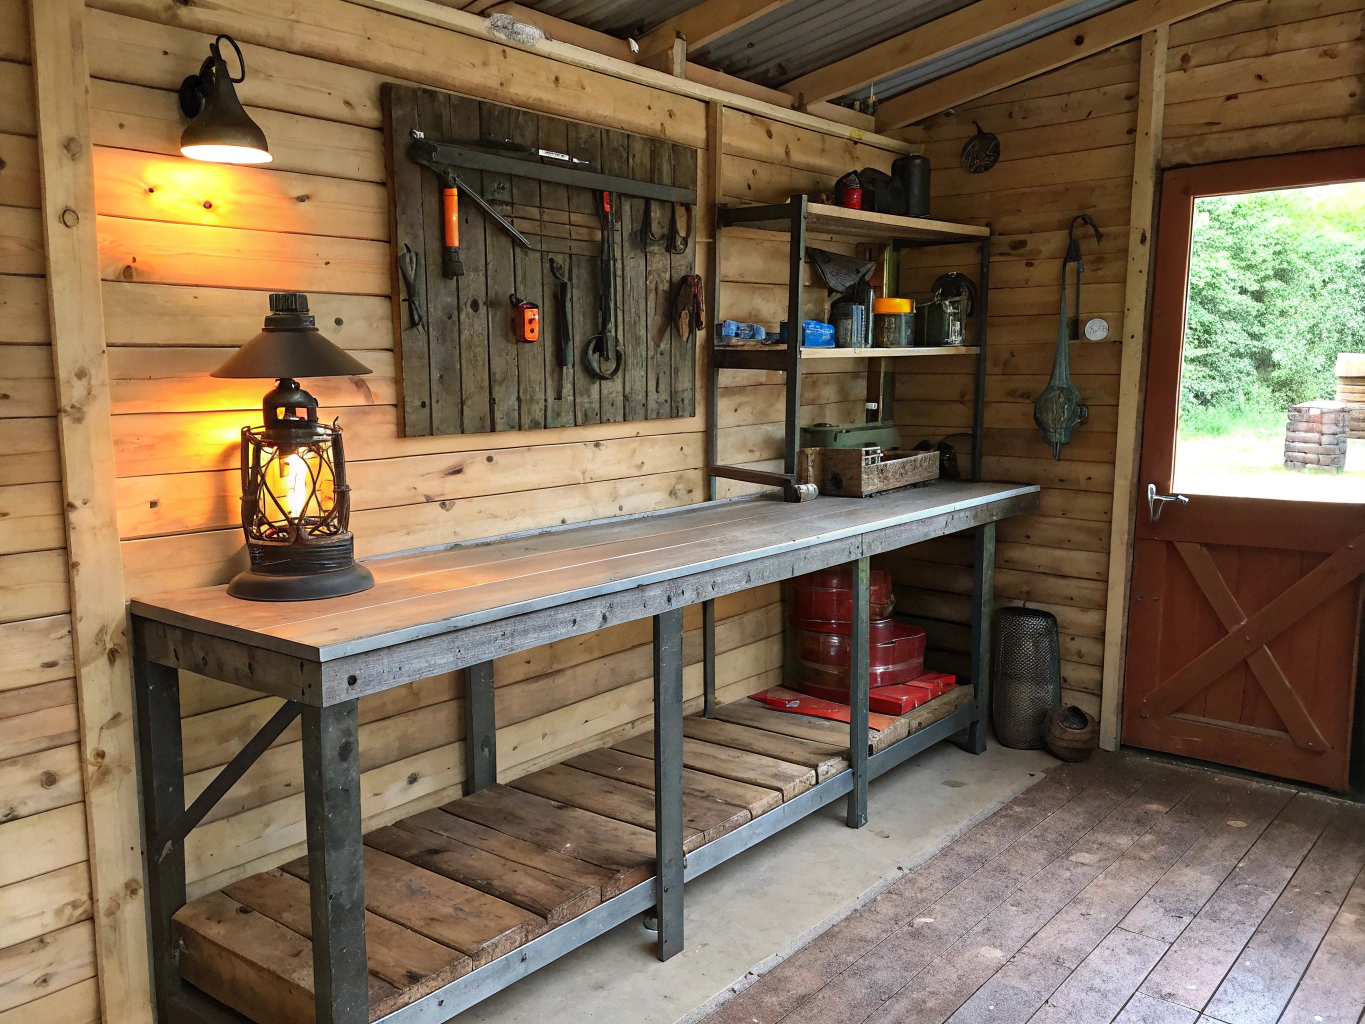
Craftsman woodworking workshop building with reinforced concrete base and heavy-duty benches
Insulated workshops
Heavy-duty outbuildings engineered with robust structural framing, 3-phase power readiness, and secure tool storage systems.
Specification: High-load concrete base, dedicated consumer unit, extractor vents
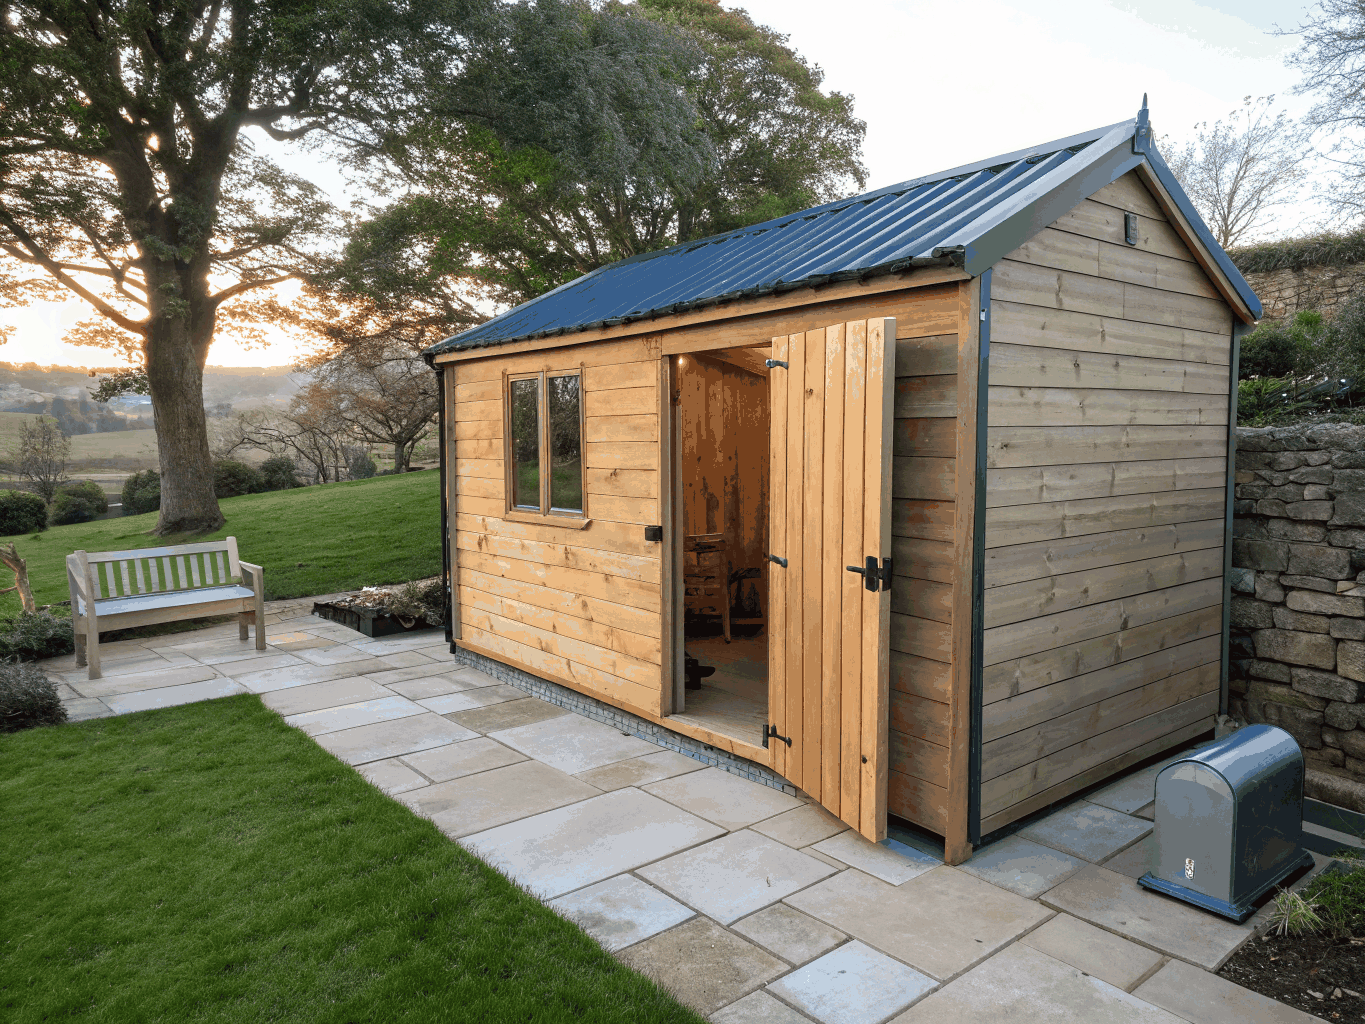
Architectural garden storage shed with secure composite cladding and integrated shelving
Secure storage outbuildings
Weatherproof, high-security structures designed to safely house garden equipment, bicycles, outdoor furniture, and seasonal gear.
Specification: Multi-point locking, anti-condensation membrane, steel-reinforced frame
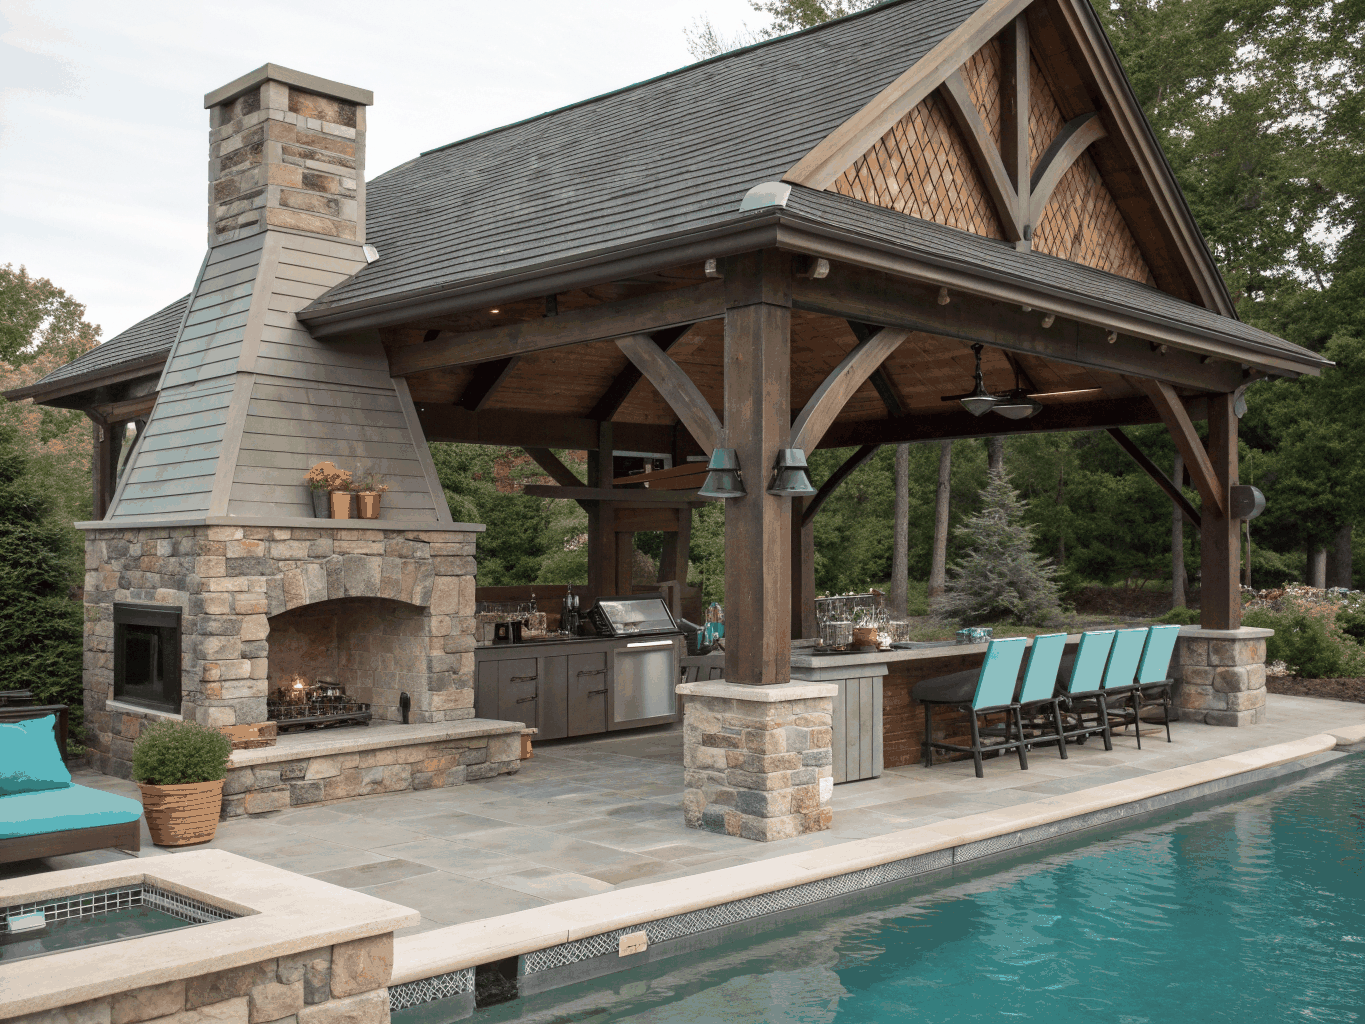
High-end poolside timber lounge pavilion with outdoor kitchen and changing suite
Pool houses & pavilions
Sophisticated poolside sanctuaries complete with changing quarters, shower facilities, outdoor kitchens, and shaded lounge zones.
Specification: Moisture-resistant lining, integrated plumbing, luxury fixtures

Benefits of building in your garden

Garden extensions offer faster turnaround times and minimal disturbance to your main house routine.

Adds substantial property value

A high-spec garden room adds valuable functional floor space that appeals strongly to prospective buyers, typically returning its build cost on resale.

Flexible multi-use space

Easily transition your building between a home workspace, gym, teenage den, or guest lounge as your family needs evolve over time.

Modular design options

Select custom dimensions, glazing configurations, external cladding profiles, and interior finishes to match your garden layout precisely.

Why Prestige Construction

Built on trust, precision, and doing things properly

We manage your garden build from ground prep and foundation pouring to electrical fit-out, internal plastering, and bespoke cabinetry.

Design expertise & bespoke carpentry

Our in-house master carpenters and structural designers tailor every angle, joint, and finish to harmonize with your property architecture.

Planning regulation compliance

Most garden buildings fall under Permitted Development rights. We handle all height, boundary, and building regulation verifications.

Superior structural construction

Constructed with structural insulated panels (SIPs) or heavy timber frames, engineered foundations, and commercial-grade vapor barriers.

Questions & Estimates

Everything you need to know about garden rooms

Get clear answers on planning, build times, and costs before requesting your fixed, itemised quote.

Most garden rooms fall under permitted development rights, meaning you do not need formal planning permission. As long as the structure sits within 2.5m in height (when within 2m of a boundary), occupies less than 50% of your garden, and is not used as a self-contained living quarter, permitted development applies. We assess your site during the initial survey to ensure full compliance.

Guaranteed standards

Built strictly to UK building regulations and standards.

Fast turnaround

Most garden structures completed within 2 to 4 weeks.

Complete craftsmanship

Foundations, timber frames, electrics, and internal finish.

Service Enquiry Form
Tell us about your garden room or renovation plans for a tailored estimate.