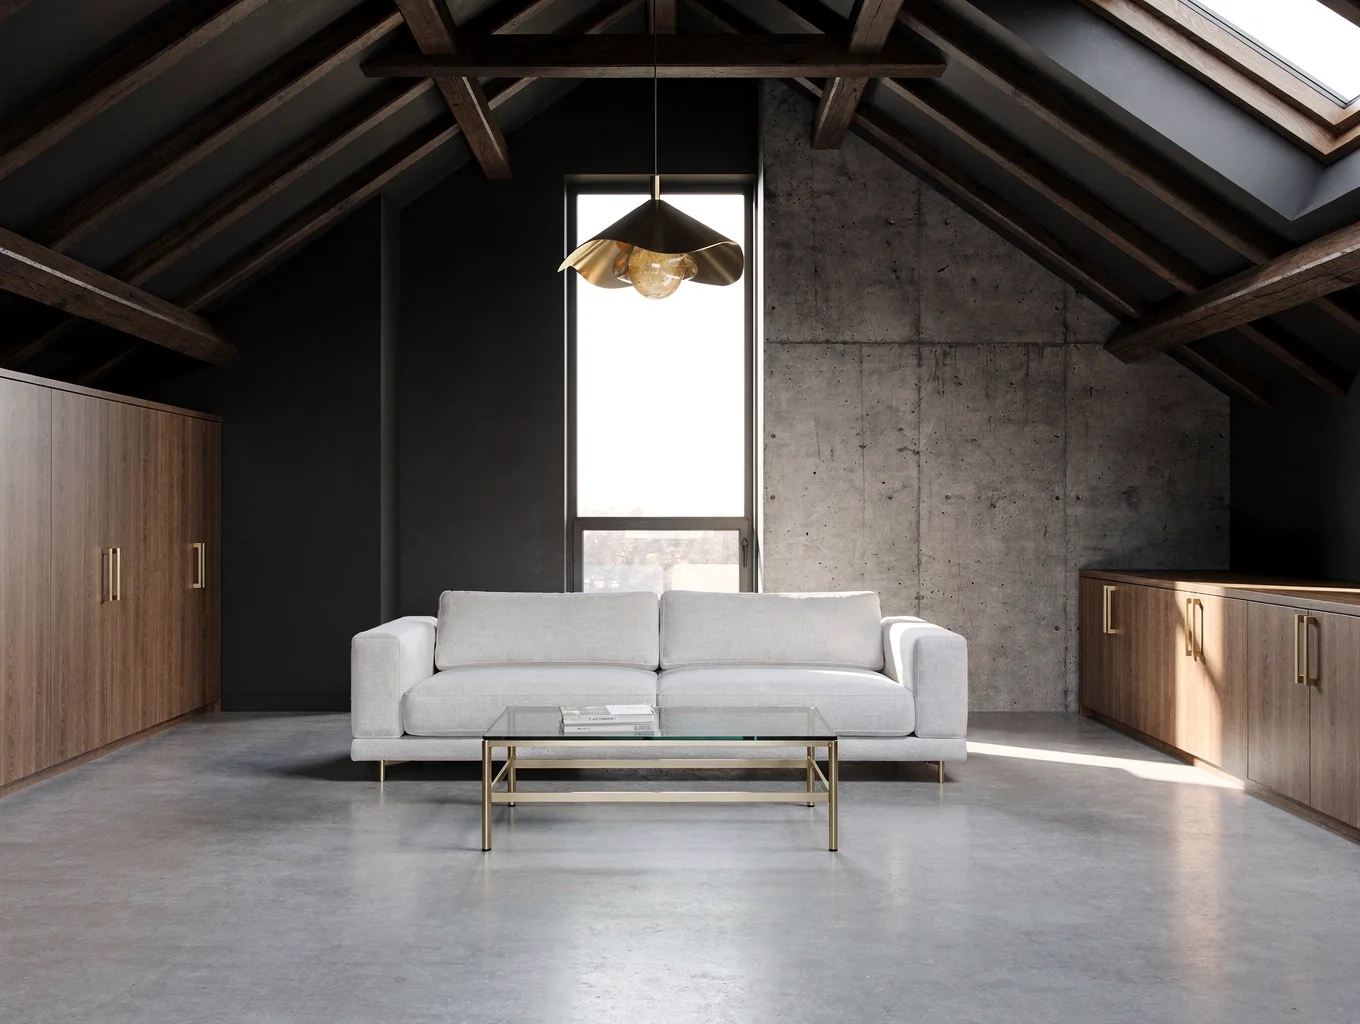
Loft Conversions London
Turn unused roof space into bright bedrooms, master suites, and functional home offices with our trusted team of builders and carpenters.
Bespoke design & build
Tailored dormer, mansard, and Velux conversions.
Full project management
From architectural drawings to final decorating.
10-year guarantee
Built to stringent London building regulations.
Turn your attic into your favourite room.
Expand upward with Prestige Complete Construction. We design and build tailored loft conversions across South East London, Kent, and Surrey that add genuine living space and enduring home equity.
Built on trust, workmanship, and doing things properly.
From initial feasibility surveys and party wall agreements through to structural steelwork, rooflights, and bespoke joinery, our in-house trade teams manage every detail.
Structural craftsmanship, certified to modern standards
Every building project requires precise engineering, verified compliance, and dependable trade execution. We manage all technical aspects under one clear agreement.
- Building control ready calculations
- Steel beam sizing & padstones
- Chimney breast & wall removal support
- Fire safety & escape route compliance
- Drainage & thermal insulation specs
- Final completion certification
- Rigid PIR & acoustic mineral wool
- Vapour control membranes
- Soundproofing between living zones
- Custom dormer framing & weatherproofing
- Skylight & bi-fold structural openings
- Integrated plumbing & electrical rough-ins
- Precision timber frame construction
- Custom loft staircases to match existing
- Solid hardwood door hanging & architraves
- Full subfloor and joist levelling
- Underfloor heating integration
- Plastering and smooth decorative finish
From first consultation to final certificate
A structured five-phase programme keeping your timeline, budget, and building compliance strictly on track.
Consultation & site feasibility
We visit your property, evaluate your structural feasibility, review your ideas, and outline initial budget parameters.
Initial project brief & estimate
Design, structural & approvals
Architectural drawings and structural calculations are finalised, then submitted to building control or planning if required.
Full technical specification
Pre-construction & scheduling
Materials are ordered, trades scheduled, site protection established, and a dedicated project manager assigned.
Itemised build schedule
Main build & regulatory sign-offs
Demolition, structural steel, framing, first-fix M&E, insulation, and progressive building control inspections.
Weekly milestone updates
Second-fix, snagging & handover
Finishes, bespoke carpentry, testing, deep clean, final building control sign-off, and insurance-backed warranties.
Building control completion certificate
Serving South East, South West, West, East London & Kent
We operate across Greater London and surrounding borders, managing site logistics, parking permits, and borough-specific planning constraints.
South East London
Dulwich, Greenwich, Blackheath, Bromley, Lewisham, Peckham, Forest Hill
South West London
Wandsworth, Clapham, Battersea, Putney, Wimbledon, Richmond, Kingston
West & Central London
Ealing, Chiswick, Hammersmith, Fulham, Kensington, Chelsea
East London
Hackney, Tower Hamlets, Walthamstow, Stratford, Wanstead
Croydon, Purley, Coulsdon, Shirley, Addiscombe, Sanderstead
Sevenoaks, Orpington, Dartford, Chislehurst, Bexley, Swanley
Clear answers on permissions, timings, and site management
Service Enquiry Form
Tell us about your property and goals. We will review your requirements, verify feasibility, and schedule an on-site consultation.